
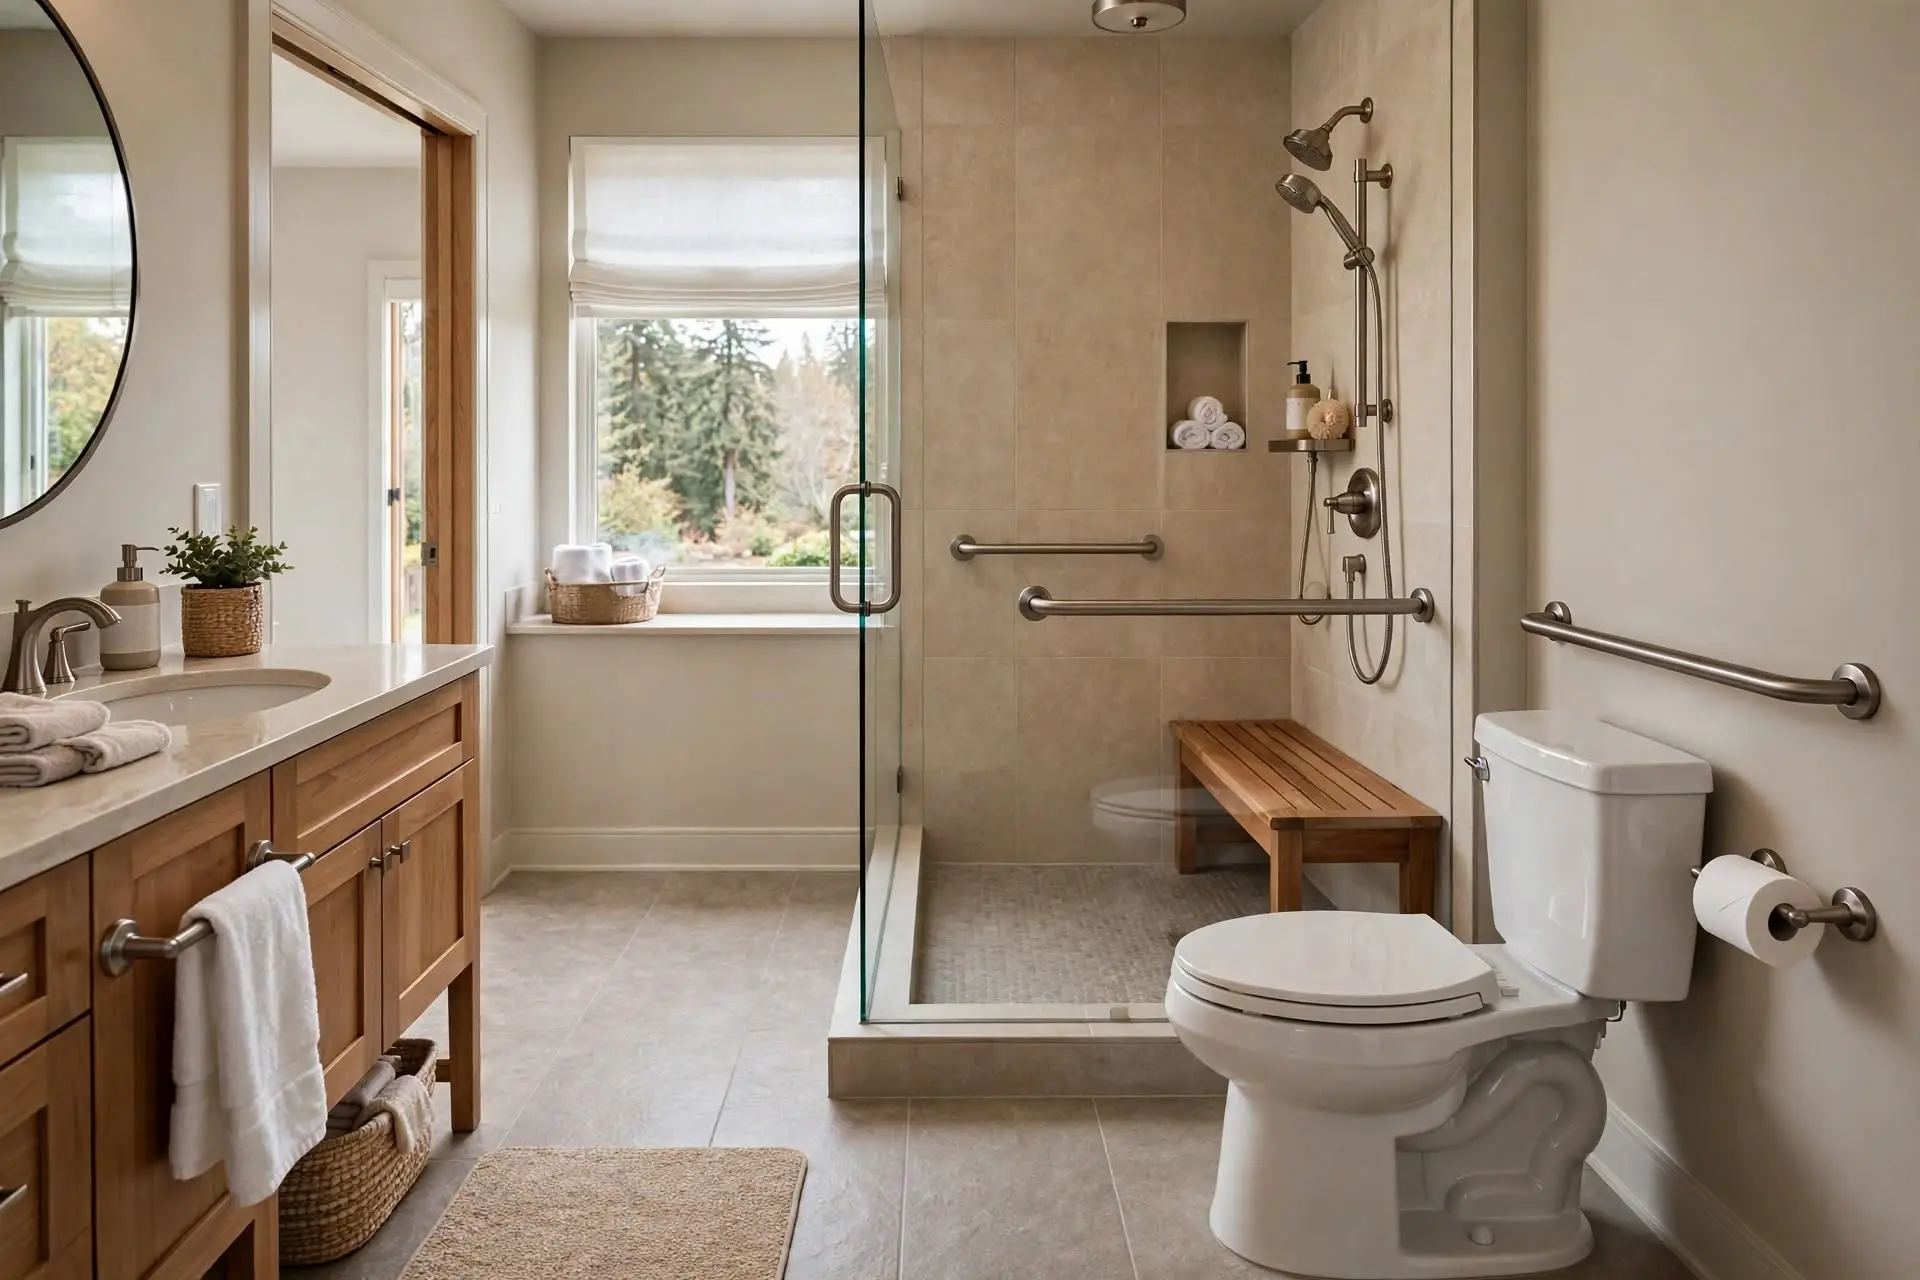
Providence Point sits on the south side of Issaquah, a gated 55-and-over community with hundreds of homes spread across the property. The community has its own HOA, its own architectural review process, and its own set of rules about what residents can do inside their homes. For anyone thinking about bathroom safety modifications in a Providence Point home, learning the community rules matters as much as knowing the construction. This is a practical guide to how the work gets done there.
The Providence Point Housing Stock
The homes in Providence Point were built in phases starting in the 1980s and continuing through the early 2000s. Most units are attached single-story condominiums or duplexes, with a smaller number of detached patio homes. The construction reflects the design standards of the era when each phase was built.
The older units from the 1980s and early 1990s tend to have compact primary bathrooms with a tub-shower combination, a single vanity, and a standard toilet. The floor plans were designed for adults in their 60s and 70s who were still fully mobile, which was the target buyer at the time.
The newer units built in the late 1990s and 2000s often have larger bathrooms with separate shower stalls, more counter space, and better lighting. Some units have primary bathrooms that already include partial accessibility features such as slightly wider doorways or lower vanity heights.
Regardless of the era, the bathroom safety needs of residents change as they age past the initial move-in mobility level. Most Providence Point residents move in fully mobile and update their bathrooms over time as needs change.
The HOA Approval Process
Any modification that touches a shared wall, changes the exterior appearance of the unit, or affects the structural elements of the building requires approval from the Providence Point HOA. Interior modifications that stay within the unit and do not touch shared systems usually do not require formal approval, but the community recommends that residents notify the HOA of any planned work.
Grab bar installation in a Providence Point home almost never requires HOA approval because it is an interior modification that does not affect anything shared. The bars go into interior walls, which are owned by the unit owner, and the work does not change anything visible from outside.
Larger modifications such as a tub-to-shower conversion, a curbless shower install, or a vanity replacement usually stay within the interior modification category. These do not typically require formal approval either, though the work may need permits from the city of Issaquah depending on the scope.
Grab Bar Installation Considerations
The compact bathrooms in most Providence Point units make grab bar placement relatively straightforward. The walls are close enough together that reach distances are short, and the tub or shower fixtures are usually in standard locations.
Wall Construction
Most Providence Point units have 2×4 wood stud framing behind drywall or tile. The construction is standard residential and the studs are usually on 16-inch centers, though variations show up around plumbing walls and structural elements.
The shared walls between attached units are typically double-wall construction with a small air gap for sound isolation. Grab bars going into these walls need to be installed into the studs on the resident’s own side of the wall, not into the shared framing. A good installer confirms the wall construction before drilling.
Tub-Shower Combinations
The tub-shower combos in older Providence Point units are usually 60 inches long with a fiberglass surround or tile walls. The right grab bar setup for a resident who still wants to use the tub is a vertical bar at the tub entry mounted 33 to 36 inches above the floor, and a horizontal bar along the back wall of the tub at 34 inches above the floor.
For residents who no longer feel safe stepping over the tub wall, the next step is often a tub-to-shower conversion. This work removes the tub and installs a low-threshold or curbless shower in the same space. Cost for a Providence Point unit typically runs $8,000 to $15,000 depending on the finish level and the plumbing situation.
Common Modifications in Providence Point
A few specific modifications come up more often than others in Providence Point homes.
Comfort-Height Toilet Swaps
The original toilets in most Providence Point units are standard-height at 14 to 15 inches from floor to seat. Swapping to a comfort-height toilet at 17 to 19 inches makes standing up significantly easier. The install takes about 45 minutes per toilet and costs $400 to $700 including the new fixture.
Anti-Slip Floor Treatment
The tile floors in Providence Point bathrooms get slick when wet. A clear anti-slip treatment adds traction without changing the look of the floor. The treatment lasts five to seven years and costs $250 to $500 per bathroom.
Handheld Shower Wands on a Slide Bar
Adding a handheld shower wand on a vertical slide bar gives residents the option of bathing while seated, which becomes important as balance changes. The slide bar doubles as a vertical grab bar in most installations. Total cost including the wand, the slide bar, and installation is $200 to $400.
Scheduling & Access
Providence Point has security gates and specific rules for contractor access. Any installer coming to do work needs to be on the resident’s guest list at the front gate. Most installations require a single visit of two to four hours, so the access logistics are usually manageable.
The community also has quiet hours that limit contractor work to certain times of day. Most installers schedule Providence Point work between 9 a.m. and 4 p.m. on weekdays to stay within community norms.
Working With the Right Installer
For Providence Point residents, the best installers are ones familiar with the community and its housing stock. An installer who has done previous work in the community knows the wall construction, understands the HOA rules, and can move through the work efficiently.
Most bathroom safety work in a Providence Point home can be completed in a single day, and the cost for a full bathroom upgrade including grab bars, a comfort-height toilet, and anti-slip treatment typically runs $1,200 to $2,500. That level of investment protects a resident’s ability to age in place for many years and often extends the useful life of the home significantly.
Residents who start with the smaller changes and add larger projects over time usually get the best value. A first-round install of grab bars and a comfort-height toilet handles most daily safety needs for a modest cost. A tub-to-shower conversion or a fuller remodel can come later when the household has budgeted for it and when the resident’s mobility picture calls for it. Both the community itself and its long-time contractors are set up to support that kind of phased approach.