
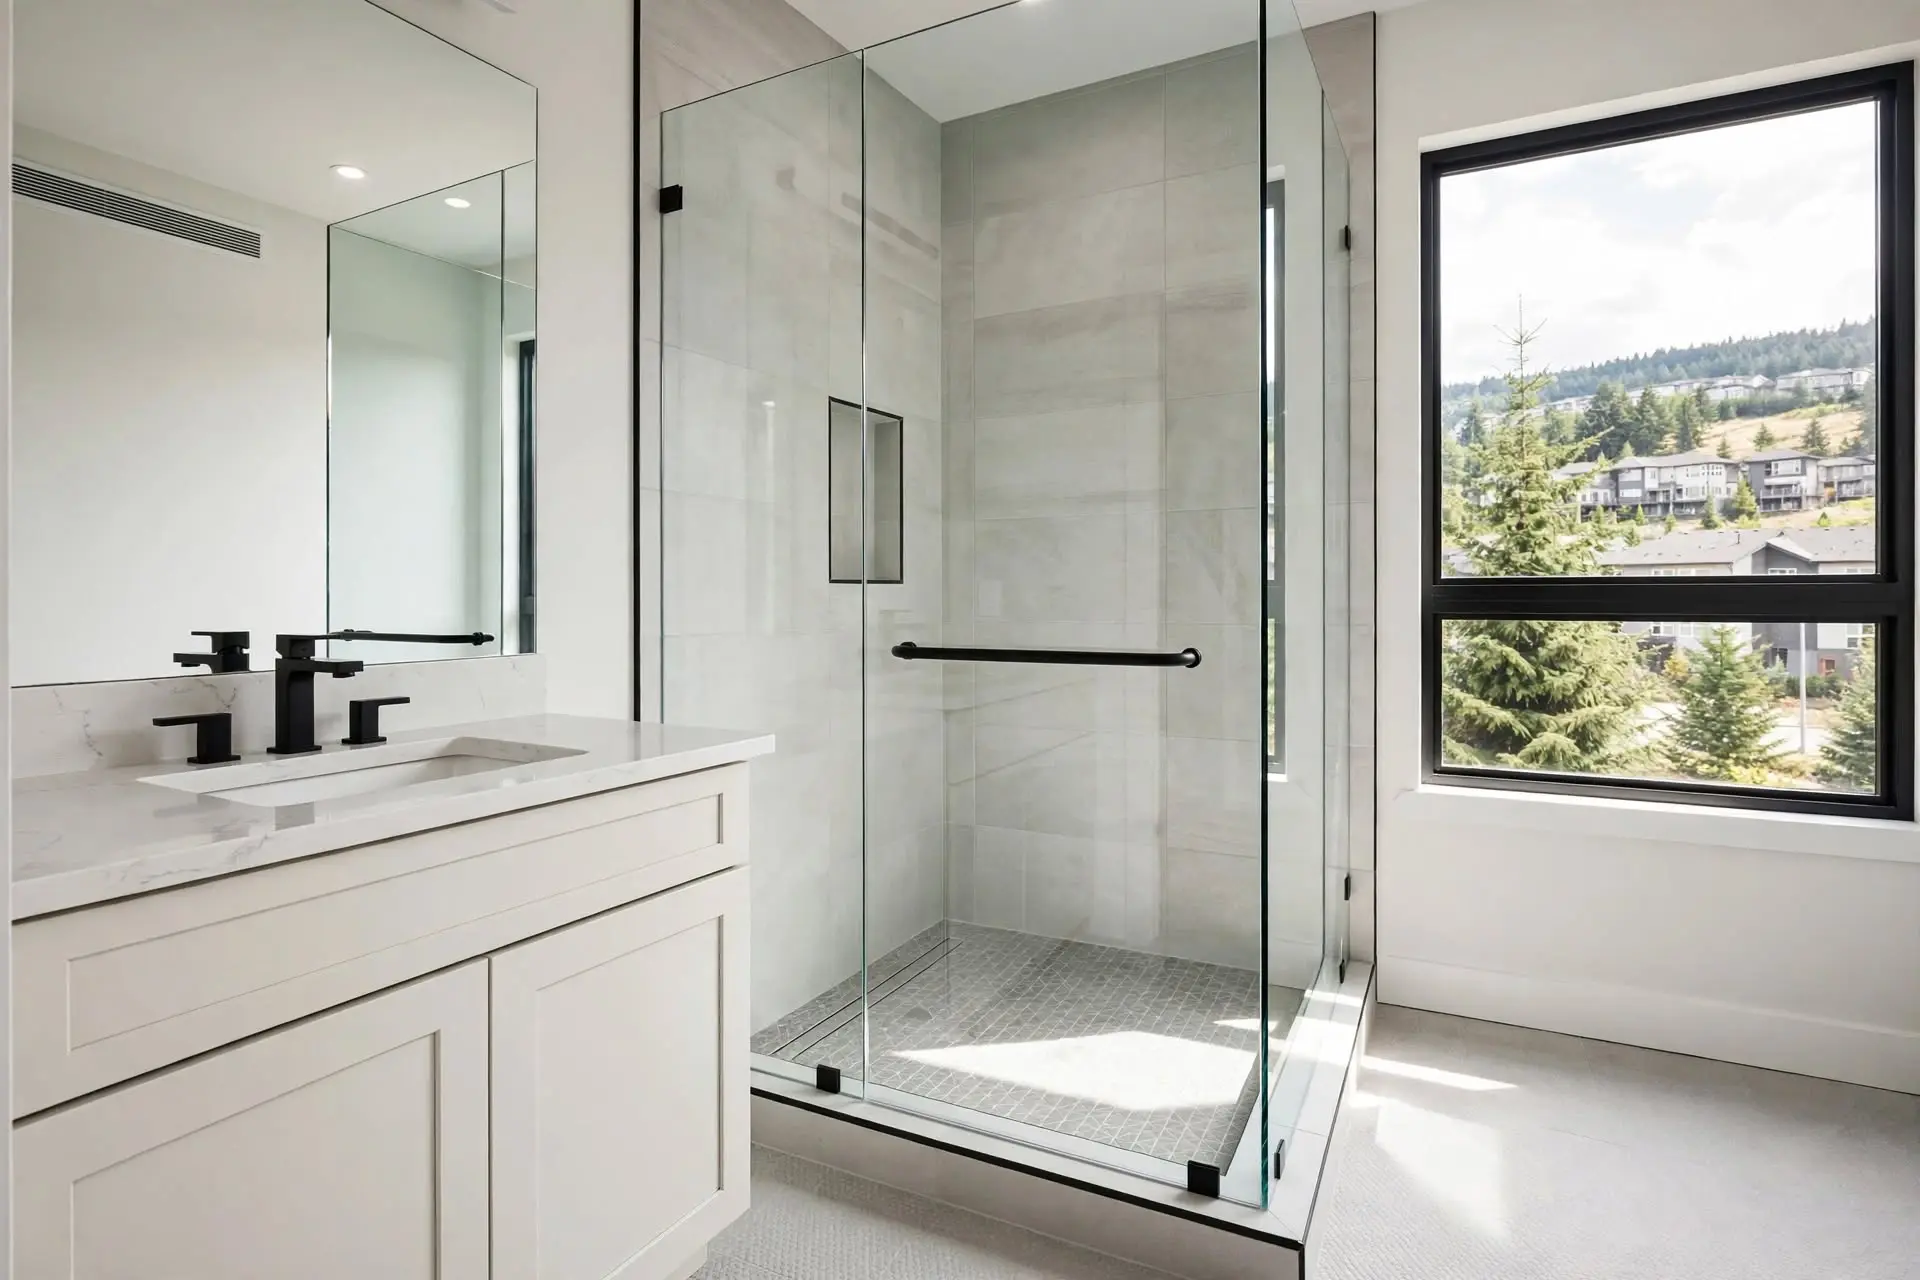
Issaquah Highlands sits above downtown Issaquah at the top of the hill, with hundreds of homes built between the late 1990s and the mid-2010s. The community was designed as a master-planned development, which means most of the homes share similar construction methods, similar layouts, and similar HOA rules. For anyone thinking about bathroom safety modifications in an Issaquah Highlands home, the newer construction and community structure both matter. This is a practical guide to how the work goes there.
The Housing Mix
Issaquah Highlands includes several different home types built during the community’s development.
The single-family detached homes were built starting in the late 1990s along streets like Grand Ridge Drive, Ridge Peak Lane, and Central Park Drive. These homes typically have two-story layouts with primary bathrooms on the second floor and a powder room or full bathroom on the main level.
The townhomes and attached homes built starting in the early 2000s tend to have three-story layouts with the primary bedroom on the top floor. These homes have compact primary bathrooms, sometimes with a separate shower and tub, more often with a tub-shower combination.
The condominiums built during the later phases of the community have single-level or two-level layouts with primary bathrooms designed for the buyer of that era, meaning larger than the 1990s standard but not always designed with aging in place as a consideration.
Construction Standards
Newer Issaquah Highlands homes have some construction features that make bathroom safety work easier than in older homes.
Wall framing is almost always wood 2×4 or 2×6 studs on 16-inch centers, which gives predictable stud locations for grab bar installation. The waterproofing in the shower areas is typically newer-generation membrane systems that hold up better under drilling for anchor installation.
The plumbing is copper or PEX with standardized fixture locations, which means the space around the shower valve, the showerhead, and the plumbing wall is predictable. Installers can plan grab bar placements around the plumbing without opening walls to check.
Bathroom flooring is usually porcelain tile or luxury vinyl, both of which take well to anti-slip floor treatments.
The HOA Piece
The Issaquah Highlands HOA has clear rules about what residents can and cannot do inside their homes. The good news for bathroom safety work is that most interior modifications, including grab bar installation and bathroom fixture upgrades, do not require HOA approval as long as the work stays inside the unit and does not affect any shared systems.
Larger projects such as tub-to-shower conversions, plumbing rerouting, or bathroom expansions may require approval depending on the specific project and the home type. Detached single-family homes have the most freedom. Attached townhomes have moderate restrictions. Condominiums have the most detailed rules because more of the building is shared.
Anyone planning bathroom work larger than grab bar installation should contact the Issaquah Highlands Community Association office to confirm what approval is needed. Most calls take about ten minutes and clarify the process before any contractor visits happen.
Permits From the City
Beyond HOA rules, the city of Issaquah has its own permit requirements for bathroom work. Grab bar installation does not require a permit. Comfort-height toilet swaps do not require a permit. Anti-slip floor treatment does not require a permit.
Tub-to-shower conversions usually do require a plumbing permit because the drain and supply lines get modified. Larger bathroom remodels that involve moving fixtures or opening walls require standard remodel permits. Most installers pull these permits as part of the project and factor the cost into the quote.
Grab Bar Installation in Newer Homes
The newer construction in Issaquah Highlands homes gives installers more options than older housing stock does.
Where the Studs Are
Standard 16-inch stud spacing means the installer can predict where studs are with reasonable accuracy before opening any tile. A stud finder confirms the exact locations, and a small pilot hole verifies the finding before mounting holes get drilled.
For grab bars going into tile shower walls, the standard three-screw flange bar can usually be anchored fully into wood studs. This gives the strongest possible install rating, typically 500 pounds or more.
The Larger Primary Bathrooms
The larger primary bathrooms in newer Issaquah Highlands homes give residents more options for grab bar placement. Instead of the compact tub-shower combination of older homes, many bathrooms have separate showers with multiple wall surfaces where bars can be placed.
A well-set-up walk-in shower in one of these bathrooms usually includes a vertical bar at the entry, a horizontal bar on the back wall for standing support, and often a diagonal bar for sit-to-stand assistance from a shower bench. Total install time for three bars is about two to three hours, and the cost is $500 to $800 for the labor plus $100 to $250 per bar depending on the finish.
Fold-Down Shower Benches
The larger showers in newer homes also accommodate fold-down teak or plastic benches mounted to the wall. These benches fold up flat against the wall when not in use, so they do not take up floor space during normal daily use.
Installation of a fold-down bench requires the same stud anchoring as a grab bar, and the placement usually goes on the wall opposite the shower controls so the user can reach the water while seated. Cost is $200 to $500 for the bench plus $200 to $400 for the install.
Common Fixes for Aging in Place
Beyond grab bars, several bathroom upgrades come up often in Issaquah Highlands homes as residents plan for aging in place.
Comfort-height toilet swaps take about 45 minutes and cost $400 to $700 per toilet. Most Issaquah Highlands homes have two or three toilets, so a whole-house upgrade runs $1,200 to $2,000.
Anti-slip floor treatment on porcelain tile bathroom floors costs $250 to $500 per bathroom and lasts five to seven years before needing reapplication.
Handheld shower wands on vertical slide bars cost $150 to $300 installed and add real bathing safety without any wall modification.
Lever-handle faucets replace twist-handle fixtures for about $200 to $400 per faucet including install. The lever handles work well for hands with reduced grip strength.
Planning the Work
For most Issaquah Highlands homeowners, the right approach is to do the bathroom safety work in phases as needs change. The starting phase is usually grab bars, a comfort-height toilet, and anti-slip floor treatment, done in a single visit for $1,500 to $2,500 total. Larger projects such as a tub-to-shower conversion or a full bathroom remodel come later when the household is ready to plan and budget for the bigger investment.
The community structure of Issaquah Highlands makes this kind of phased approach work well. Contractors who have done work in the community before know the layouts, understand the HOA rules, and can move efficiently through the phases as the household schedules them. That familiarity saves time and money on every visit and gives the household confidence that the work is being done to the standards the community expects.